Business operation
Equipment specifications and duty cycles
HAUSE / Edmonton electrical planning
A restaurant kitchen, medical clinic, retail unit and workshop need different briefs. Start with the business operation, landlord conditions and exact equipment — not a generic commercial price per square foot.
Planning and referral resource, not the installation contractor. Professional credentials and local availability require confirmation.

Three decisions to bring into the brief
Equipment specifications and duty cycles
Tenant, landlord and common-system decisions
Access, approvals, commissioning and support
Conceptual planning sequence. These cards do not specify wiring methods, issue permits or establish technical capacity.
Give the designer the equipment schedule, operating pattern and current drawings. A previous tenant's power arrangement is evidence to review, not proof that a new kitchen or workshop will fit. Unselected equipment should remain a documented assumption, especially when vendors change late in the fit-out.
Identify what the equipment vendor supplies and what belongs to field installation. Refrigeration, ventilation, controls and specialized clinical equipment can introduce interfaces that a general room layout does not resolve. Appropriate professionals must assess those requirements.
The landlord may control equipment and access outside the leased unit. Name who approves changes, coordinates neighbouring tenants and arranges any service interruption. A target opening date is not a utility commitment or municipal approval.
Include assessment, installation, after-hours access, restoration and commissioning in the comparison. An excluded task may be entirely reasonable, but it still needs an owner and an amount in the complete business budget.
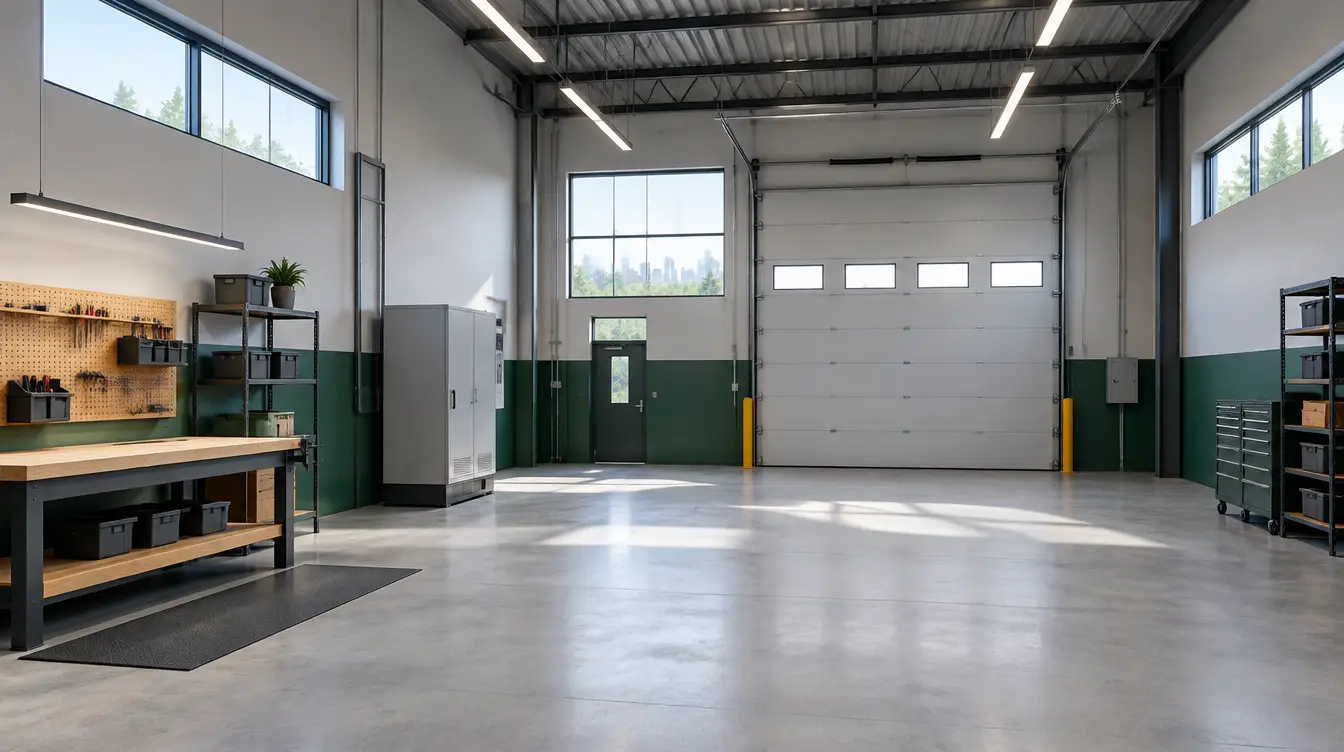
Retain the accepted revision, installed equipment, required inspection outcomes and operating information. Vendor commissioning and municipal inspection serve different purposes. Keep support routes and account ownership explicit so maintenance does not depend on the person who negotiated the original lease.
Turn the reading into a useful next step
Keep unanswered questions visible. Record the actual property, selected equipment and the decisions a qualified professional needs to make.