Replacement boundary
Which circuits change; which remain
HAUSE / Edmonton electrical planning
Define the circuits and rooms involved before comparing rewiring prices. Open framing, occupied bedrooms, finished ceilings and retained older circuits turn apparently similar homes into different construction projects.
Planning and referral resource, not the installation contractor. Professional credentials and local availability require confirmation.

Three decisions to bring into the brief
Which circuits change; which remain
Open renovation versus retained finishes
Actual work, inspections and limitations
Conceptual planning sequence. These cards do not specify wiring methods, issue permits or establish technical capacity.
A mature Edmonton home can contain several generations of work. Ask the electrical professional to tie findings to actual rooms and components rather than treating an era of construction as a diagnosis. If some circuits cannot yet be assessed, keep them in an explicit unknown column.
Selective replacement, connection correction and broad rewiring are different proposals. The quotation should explain why the suggested intervention matches the findings and what remains untouched. A new distribution panel does not prove the branch circuits are new.
Provide the room-by-room renovation sequence and identify spaces that need to remain usable. Ask who opens surfaces, protects contents and restores finishes. An amount based on open framing should not be compared directly with work through a finished occupied home.
Concealed discoveries need an agreed authorization process. Keep appliance and lighting changes current so the contractor does not rough in an earlier version of the renovation. Coordinate required inspection milestones with the trades that follow.
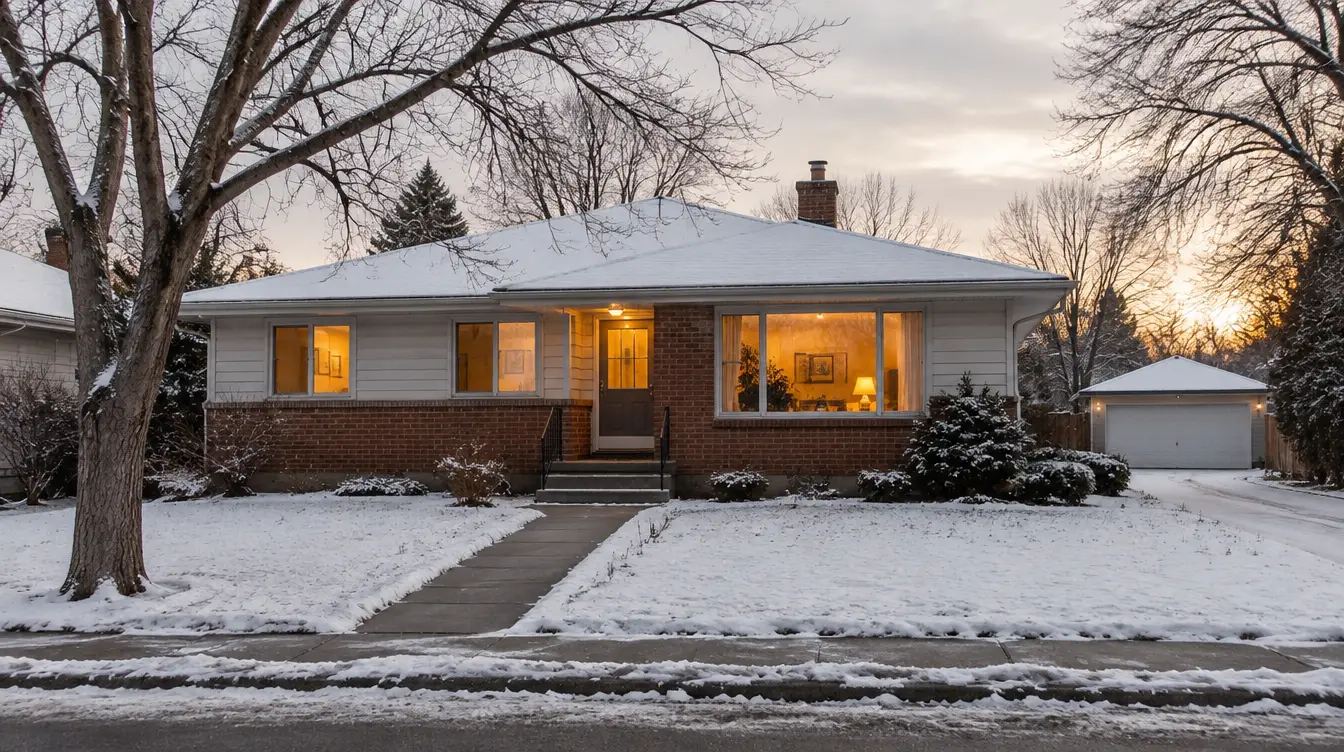
At handover, ask for a clear description of replaced and retained areas, relevant equipment information and required inspection outcomes. Fully rewired should never stand in for missing scope. Future owners need to know which parts of the home were included, not just the date of a large electrical invoice.
Turn the reading into a useful next step
Keep unanswered questions visible. Record the actual property, selected equipment and the decisions a qualified professional needs to make.