Exact equipment
Selected product and installation documents
HAUSE / Edmonton electrical planning
The electrical connection is one part of the backyard project. Equipment selection, structures, access, buried services and surface restoration can each change the scope.
Planning and referral resource, not the installation contractor. Professional credentials and local availability require confirmation.
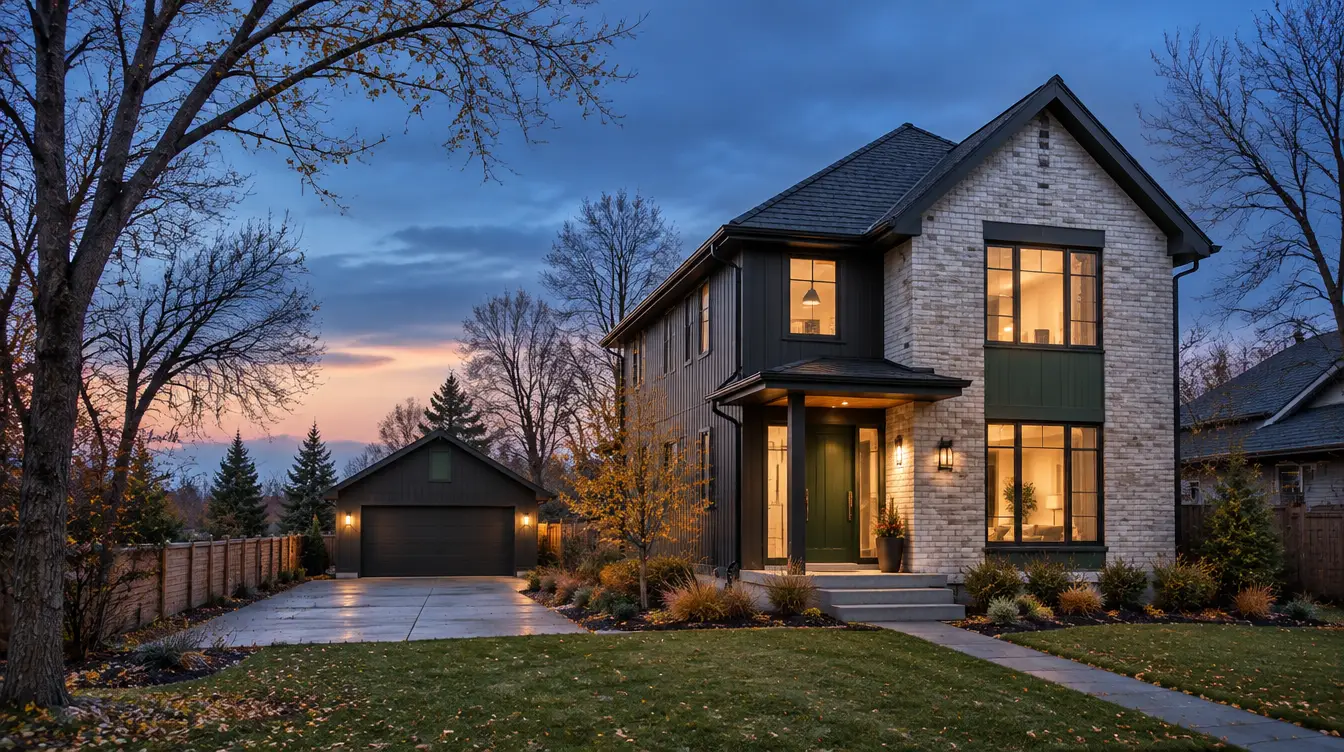
Three decisions to bring into the brief
Selected product and installation documents
Deck, access, route and other structures
Trade outcomes plus making-good work
Conceptual planning sequence. These cards do not specify wiring methods, issue permits or establish technical capacity.
Show the professional team the proposed equipment, access path and surrounding structures. A visually attractive corner of the yard may have technical or construction constraints that are not apparent from a product brochure. The responsible professionals must decide the suitable installation.
A supporting deck or related structure can bring separate building questions. Keep those responsibilities visible beside the electrical work so no contractor assumes another party obtained the relevant approval.
Ask whether the quote includes the route, any ground work, permit responsibility and required inspection. Identify which surfaces will be disturbed and who restores them. A simple equipment-connection figure is not the owner total when patio, landscaping or building work sits outside it.
Keep product substitutions controlled. Different selected equipment may require the professional to revisit the original scope. Never use an improvised cord or temporary connection to bridge an installation that has not been assessed.
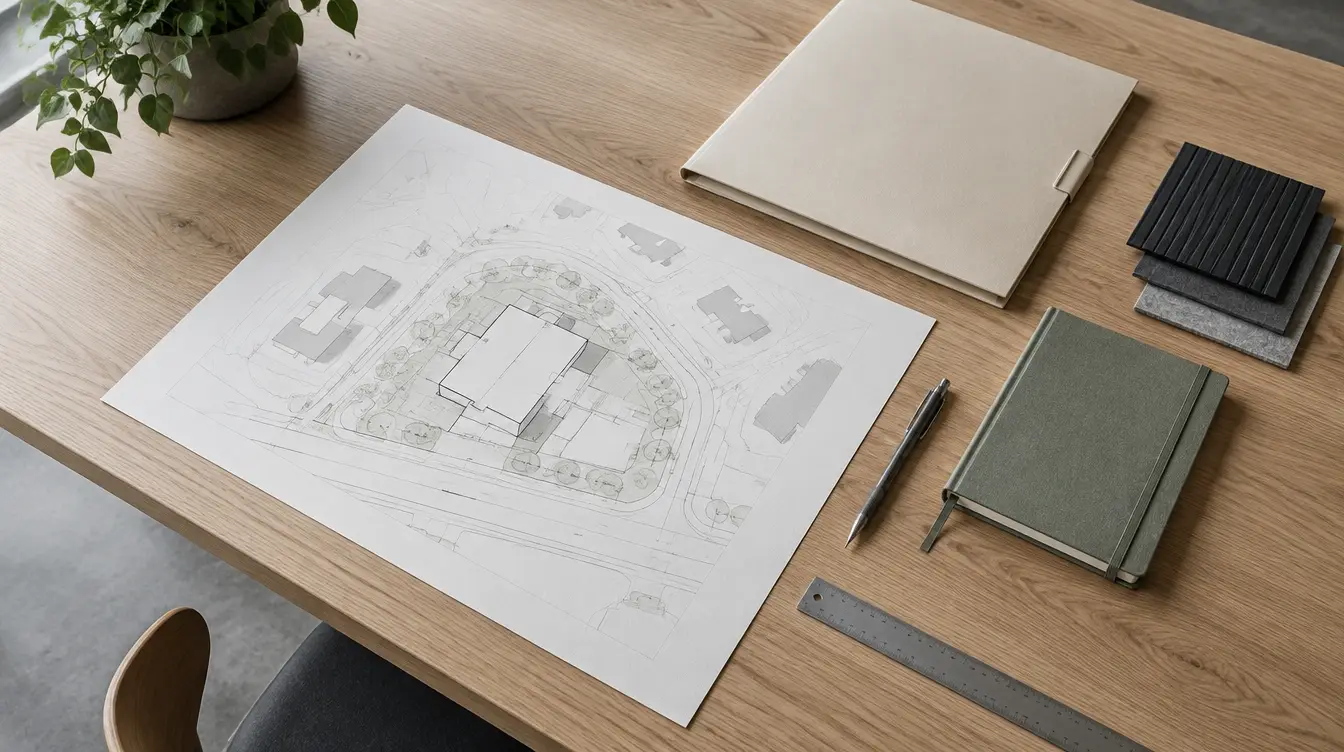
Retain equipment instructions and the relevant building and electrical records. Ask how future maintenance access is preserved. A landscaped finished yard does not establish that all electrical or construction steps have been completed, and this representative imagery is not a technical layout.
Turn the reading into a useful next step
Keep unanswered questions visible. Record the actual property, selected equipment and the decisions a qualified professional needs to make.