Room purpose
Preparation, circulation and comfortable use
HAUSE / Edmonton electrical planning
Good lighting begins with how a room is used. Specify task light, general light, switching and maintenance before reducing the project to a price per fixture.
Planning and referral resource, not the installation contractor. Professional credentials and local availability require confirmation.
Three decisions to bring into the brief
Preparation, circulation and comfortable use
Manual, dimming and any connected features
Open framing versus finished ceilings
Conceptual planning sequence. These cards do not specify wiring methods, issue permits or establish technical capacity.
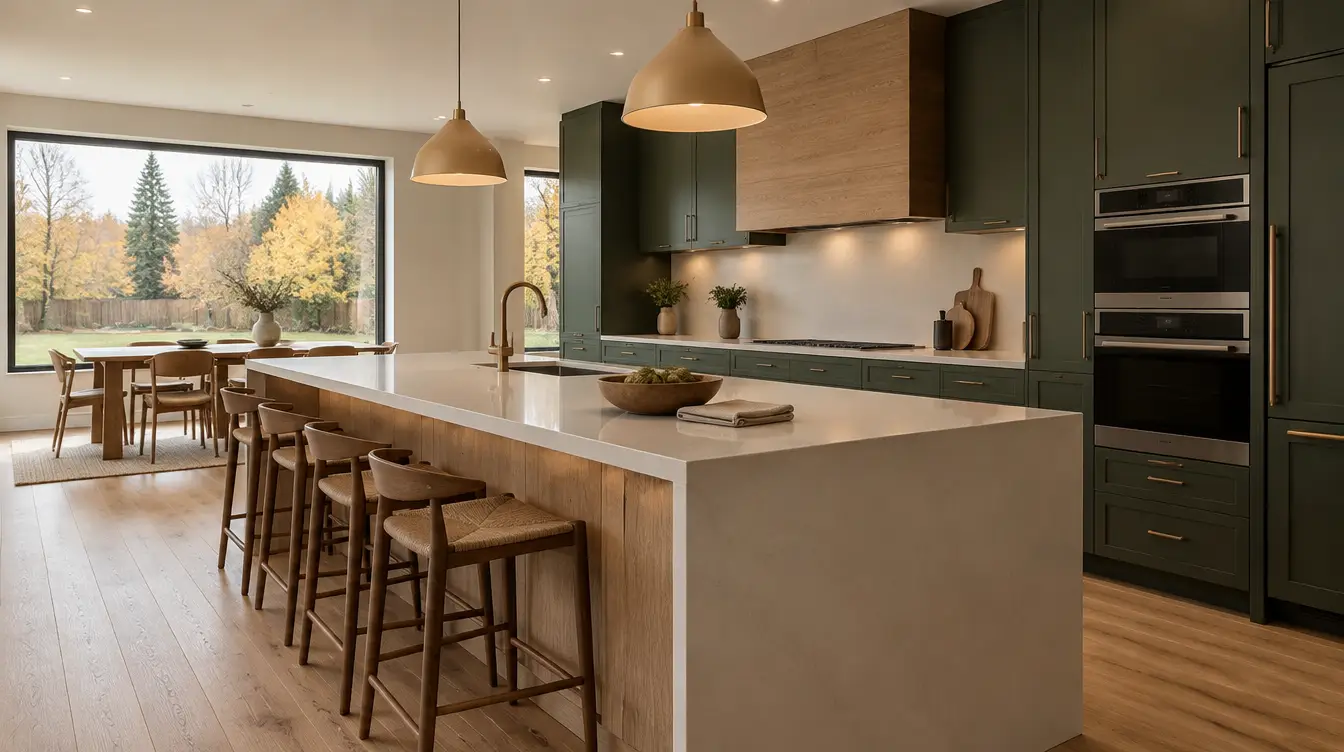
Describe where people work, read, cook or move through the room. Ask the designer or electrician to distinguish fixture supply, circuit work and controls. A kitchen with under-cabinet lighting, pendants and general light needs more decisions than simply selecting a matching colour finish.
For connected controls, ask how ordinary manual use works if internet service or automation is unavailable. Product compatibility and the actual installation belong with the appropriate professional, not assumptions drawn from a product's smart-home logo.
Open framing, finished plaster, insulation, access from above and existing equipment can change the work. Request a description of cutting, protection and making good. Two quotes containing the same fixture count may involve very different finished-room responsibilities.
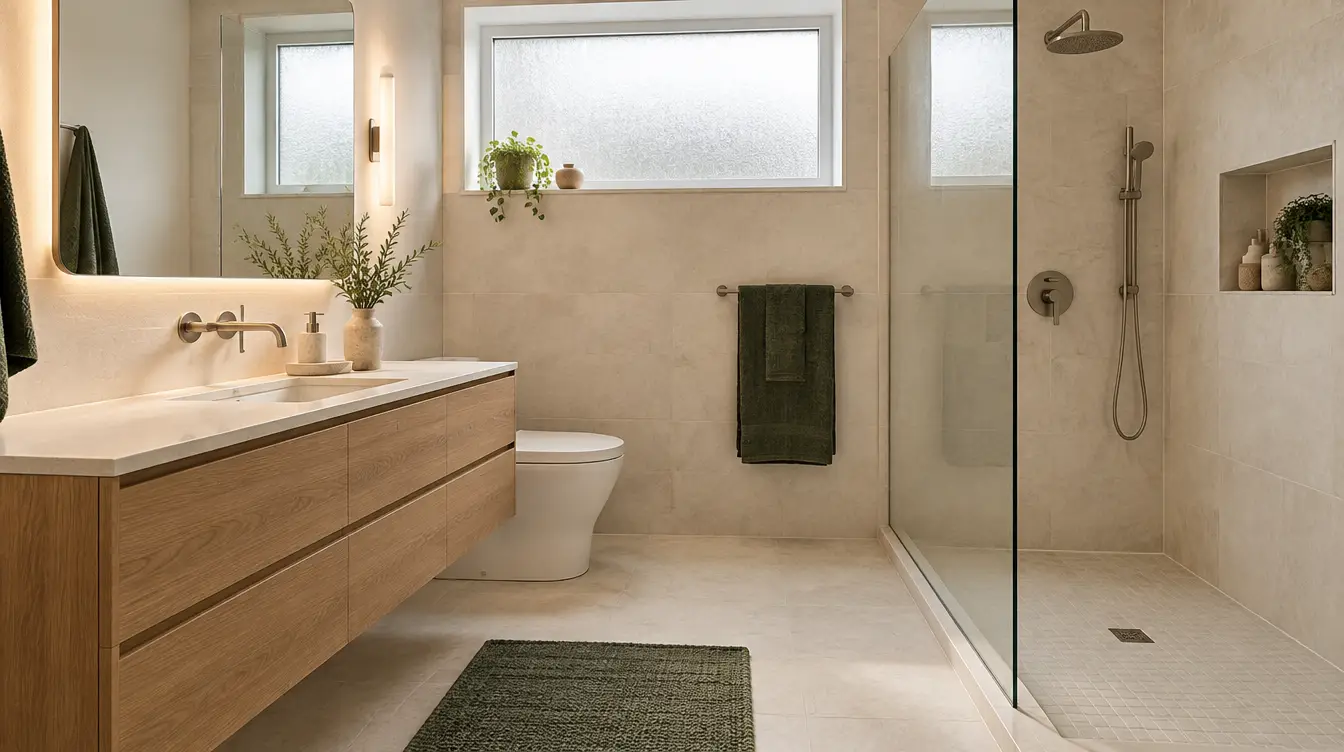
For bathrooms and other particular environments, provide the selected equipment and intended location for professional review. An interior photograph shows a design idea, not an approved placement or protective arrangement.
Retain fixture and control information, relevant circuit changes and required inspection records. Ask who supplies replacement components and which parts are proprietary. The project should remain understandable after the renovation team leaves, without requiring the next owner to guess which device controls which function.
Turn the reading into a useful next step
Keep unanswered questions visible. Record the actual property, selected equipment and the decisions a qualified professional needs to make.