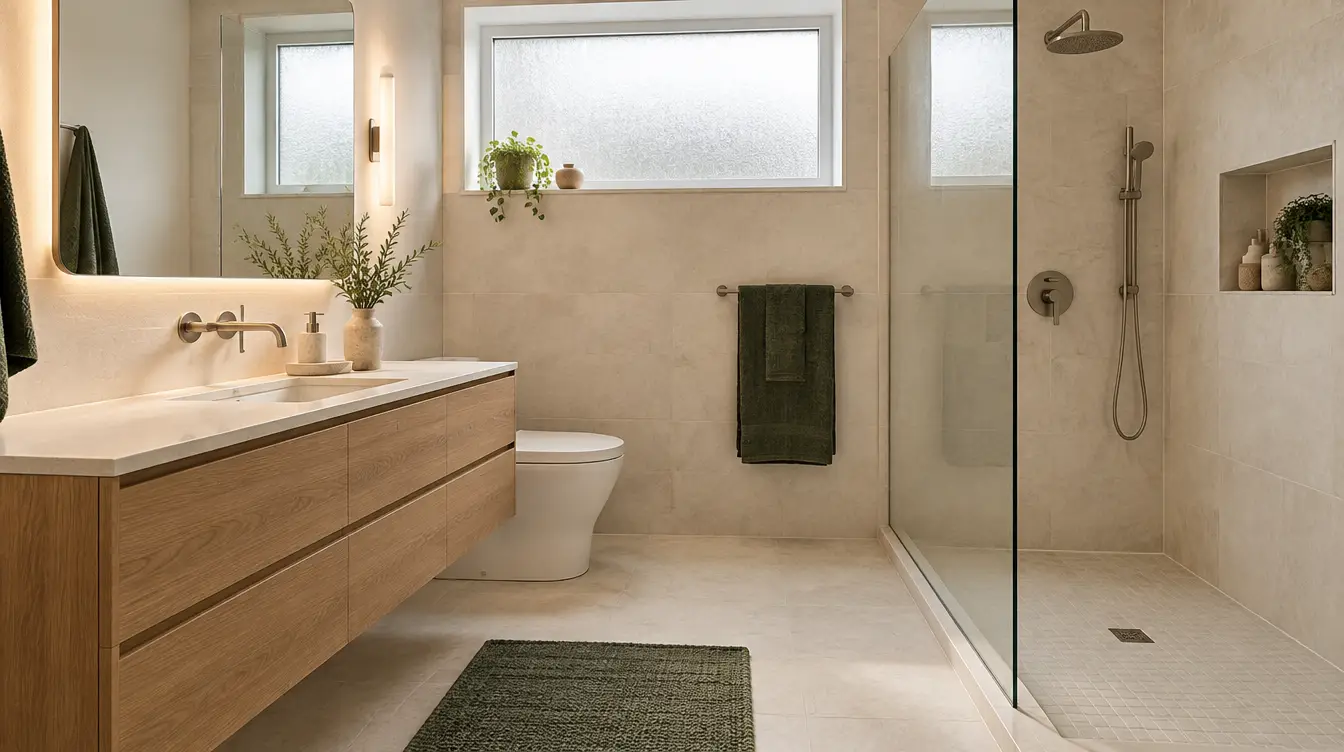
Identify equipment before deciding where it goes
A bathroom renovation can combine a vanity light, illuminated mirror, fan, floor-heating system and new receptacles. Each item comes with actual specifications that the professional needs to evaluate in the intended location. Ask who supplies the equipment and who confirms compatibility. A layout that simply says install heated floor is not a sufficiently defined electrical scope.
Owners can help by documenting room dimensions and desired functions without opening covers or taking measurements near energized equipment. The electrician and other trades must choose the installation method, protective measures and coordination required by applicable rules.
Ventilation, waterproofing and electrical work cross boundaries
A fan replacement can affect duct routing, exterior termination or the ventilation design. Heated floors may depend on the intended floor assembly and the product's installation instructions. A light or switch near bathing equipment needs an appropriate environmental and safety assessment. Treat the bathroom as a coordinated room, not several unrelated product purchases.
Clarify where each trade's responsibility starts and ends. A plumbing contractor may coordinate fixture locations while an electrical contractor addresses supply and controls. It should not be left to the homeowner to guess who documents the concealed interfaces or schedules the required inspections.
Plan the exposed stage before covering it
Bathrooms become expensive to reopen after waterproofing, tile or millwork is installed. Ask the permit holder to identify the inspection stages and which work must remain visible before a following trade covers it. Edmonton's broader home-renovation rules may apply to building work, in addition to electrical requirements.
Include the schedule of other trades and equipment deliveries with the electrician's scope. If a product changes after the rough-in, ask the responsible professional to review whether the accepted design and approvals still match. A product substitution is not automatically a like-for-like electrical decision.
Document a bathroom that will be maintainable
At handover, preserve the installed equipment information, control instructions, relevant permit or inspection outcomes and a concise record of what changed. This matters especially where thermostats, ventilation controls or electronic equipment could be replaced by a future owner.
Ask the contractor how defects will be reported and what follow-up is included. The quote comparison should show finishing work, access, equipment and permitted scope separately. Neither a bathroom design visualization nor this planning article establishes compliance for an actual installation.
Sources and decision boundaries
Primary-source starting points are linked below. The surrounding project comparisons and questions are HAUSE planning analysis, not a technical approval.
- City of Edmonton — Home Renovations and Basements ↗
- City of Edmonton — Residential electrical permits ↗
- Government of Alberta — Electrical codes and standards in Alberta ↗
Source verification dates, retrieval methods and jurisdiction limitations appear in the source register. No independent licensed-electrician review is claimed.