The useful starting point
Prepare a suite project with a clear dwelling layout, equipment inventory, load assessment, permit route and inspection sequence before finishing the basement.
A suite is a dwelling project, not a few extra outlets
The electrical implications of a secondary suite start with how the space will be occupied. A separate kitchen, laundry arrangement, heating and cooking equipment can change the load and distribution plan. Landlord access, circuit identification and future maintenance also matter. Designing a finished basement first and addressing the electrical system afterward can lock in inconvenient routes and expensive access problems.
The City of Edmonton secondary suite guidance describes the permit route and distinguishes suites from other basement renovations. It also identifies circumstances in which a certified trade contractor must apply. Use that project-specific route before treating the work as a standalone homeowner wiring task.
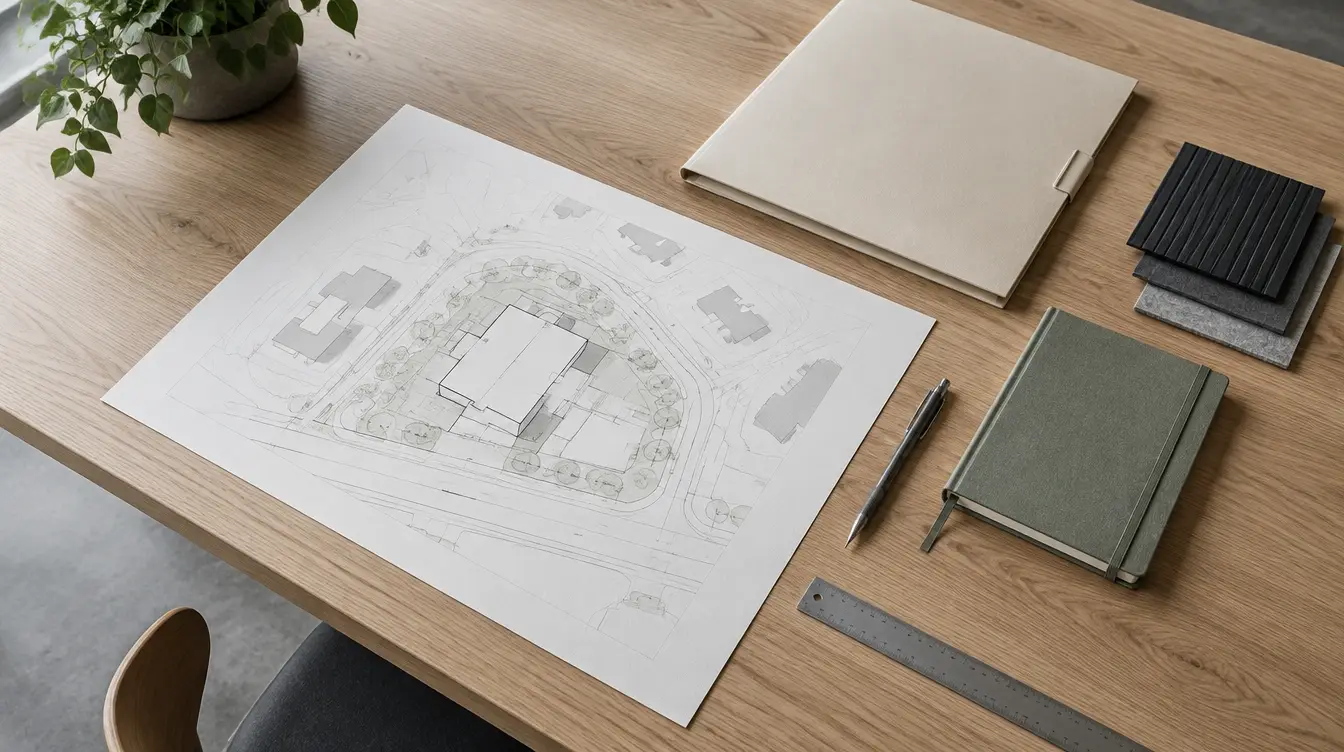
Prepare a drawing that distinguishes the principal dwelling, suite, shared spaces and equipment used by both. Label the selected appliances and systems. Where a choice has not been made, keep it open for design review; do not silently assume that the smallest possible appliance will be installed.
Describe every dwelling served by the connection
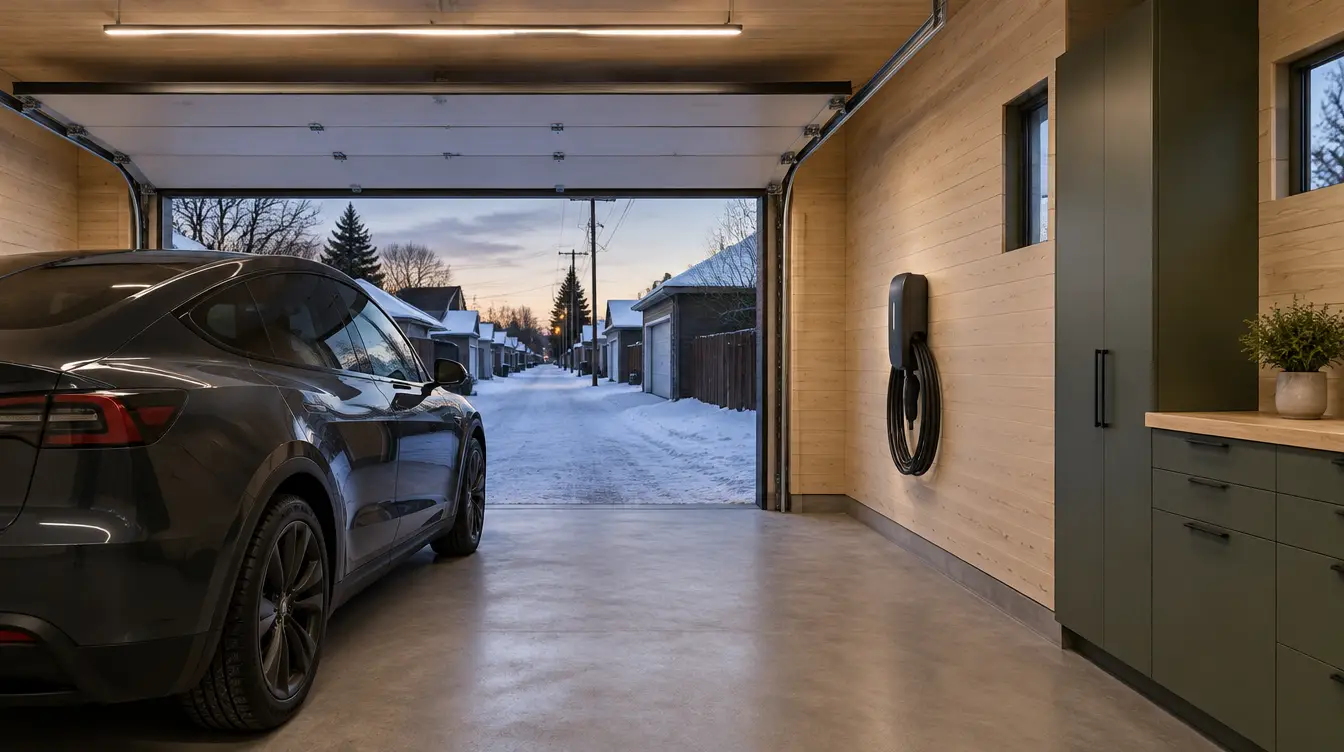
A load assessment needs the whole relevant arrangement, not only the proposed basement. Provide the existing dwelling’s significant equipment, planned suite equipment and any garage or backyard dwelling served from the same property arrangement. Note proposed electrification and EV charging. This is especially important when several improvements are being planned by different contractors.
Edmonton requests an electrical load calculation for suite and backyard-housing projects through its residential electrical permit guidance. The designer should use the currently applicable rules. Some older utility explanatory pages still name an older code edition; Alberta’s current code page is the place to confirm the edition in force.
Ask the electrician to state the result in owner-readable language: what the current arrangement supports, what the proposed work requires, whether utility involvement is needed and which assumptions must remain true. Retain the signed design material where required. A homeowner should not have to reverse-engineer the decision from a total price.
Discuss distribution and access without assuming separate metering
Distribution and billing are related decisions but are not the same decision. A dedicated panel can make circuits easier to identify without creating a separate utility account. A request for separate metering needs utility and project review. Ask what the proposed arrangement accomplishes, what access it requires and how it will be documented.
Identify which equipment serves shared spaces. A corridor, exterior lighting or common mechanical equipment should not become an unexplained circuit in a tenant’s room. Discuss how an owner or authorized professional can access the relevant equipment for maintenance while respecting occupancy and building requirements.
Do not assume that a convenient old circuit can be reassigned without assessment. Existing wiring, connections and protective equipment need to be evaluated against the changed layout. The distribution design is an opportunity to make the system understandable rather than simply adding another layer of labels.
Coordinate electrical rough-in with the other trades
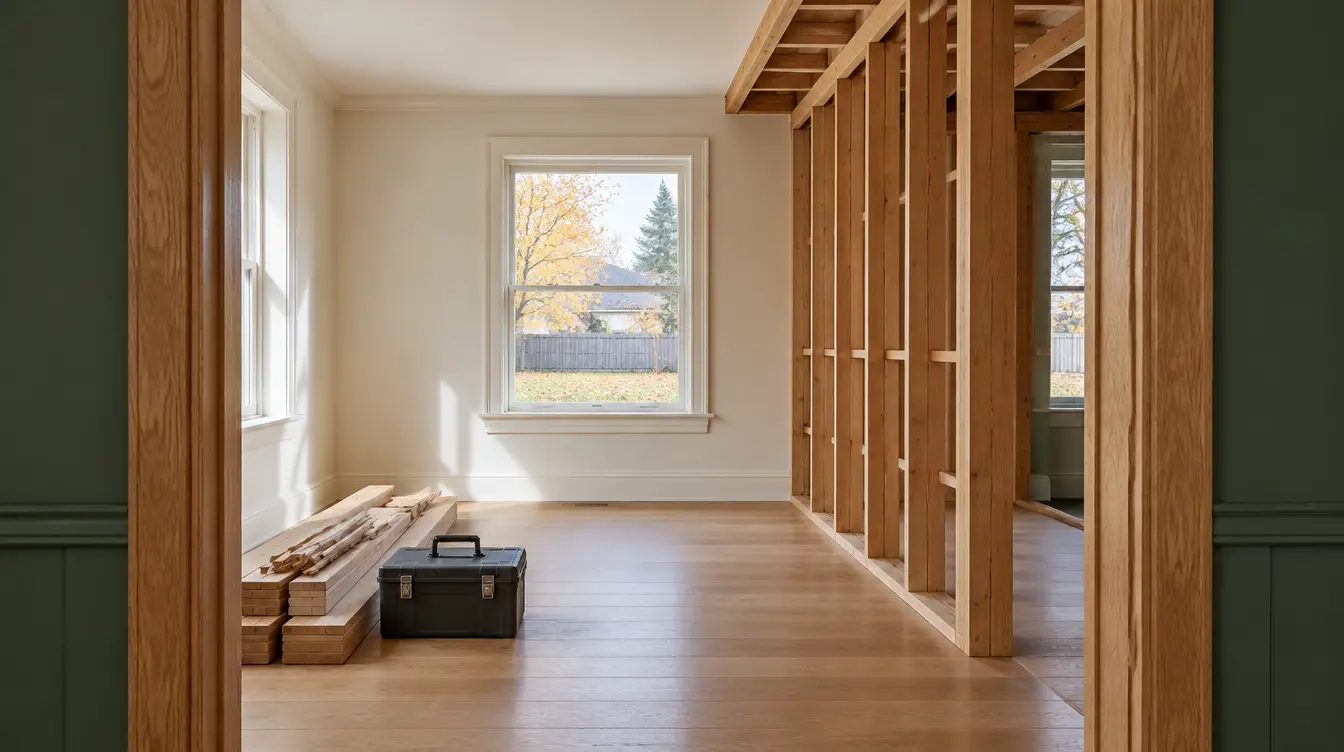
Electrical routes compete with plumbing, ducts, fire separation, sound control, structural work and storage. Resolve those conflicts while the design is still flexible. A shared coordination sketch is often more useful than separate trade notes that nobody has compared. Where a penetration or equipment location affects another discipline, obtain the appropriate review rather than solving it informally on site.
The City inspection guide lists suite inspection stages. Build the construction programme around the actual permit requirements, including work that must remain exposed. A scheduled drywall crew is not a reason to skip the decision that makes the work ready to cover.
Ask who requests each inspection and who attends to answer questions. Keep an open-items list with the location, discipline, responsible party and intended closure. This makes it easier to complete the project in a sequence that avoids repeated visits and reopened finishes.
Plan a project that people can live around
Many suite projects occur while the principal dwelling remains occupied. Tell the contractor which rooms must remain usable and when residents are at home. Discuss outages, temporary access restrictions, dust containment and secure storage. If the suite is already occupied, legal and practical access arrangements belong in the programme before installation starts.
A phased job should say what each phase leaves in service and what cannot be used until the work is complete. Do not mistake a temporary working condition for the final approved installation. If a new kitchen is waiting on a separate service or inspection dependency, keep that dependency explicit.
The owner’s quote brief should include dwelling layout, occupancy, appliance selections, intended distribution and any known incoming-service uncertainty. Ask the quotation to separate electrical work from utility, finishing and other trade scopes. This prevents a contractor’s narrow electrical price from being interpreted as a complete suite budget.
Hand over a system a future owner can understand
A good suite electrical file contains the permitted scope, inspection record, final circuit identification, equipment documentation and an explanation of the principal dwelling, suite and shared loads. Where the arrangement includes separate metering or utility changes, retain the relevant utility documents as well. Keep unresolved items open until a responsible party confirms their closure.
Labeling should describe actual spaces and equipment rather than the temporary names used during construction. “New basement” becomes ambiguous after another renovation. A future electrician should be able to locate the relevant circuit without relying on the original owner’s memory.
Suite approval involves more than the electrical discipline. Do not represent electrical inspection evidence as proof that every building, occupancy or rental requirement has been satisfied. The project file should preserve the separate approval outcomes and their actual scope.
Leave covers, conductors and service equipment to the appropriate electrical professional. Do not work on energized equipment. An urgent hazard needs emergency or utility response, rather than an online project request.
Questions / Direct answers
Common questions
Does adding a suite always require a larger service?
Does a suite panel create a separate utility meter?
Can I use a homeowner electrical permit for my suite?
Can I finish the walls before electrical inspection?
References / Jurisdiction matters
Sources & further reading
Confirm the actual location, permit authority and equipment instructions before relying on a requirement. A source from another jurisdiction is identified for context.
- Secondary suite permitsCity of Edmonton · 2026-10-07
- Residential electrical permitsCity of Edmonton · 2026-10-07
- Residential inspection stagesCity of Edmonton · 2026-10-07
- Electrical codes currently in forceGovernment of Alberta · 2026-10-07
Do not open electrical equipment or work on energized systems. Permits, qualified trades and inspection requirements vary by location. This guide does not design an installation or certify existing equipment.