The useful starting point
Map buildings, service entry, underground routes, private cables and future backyard housing before choosing a garage or outdoor electrical scope.
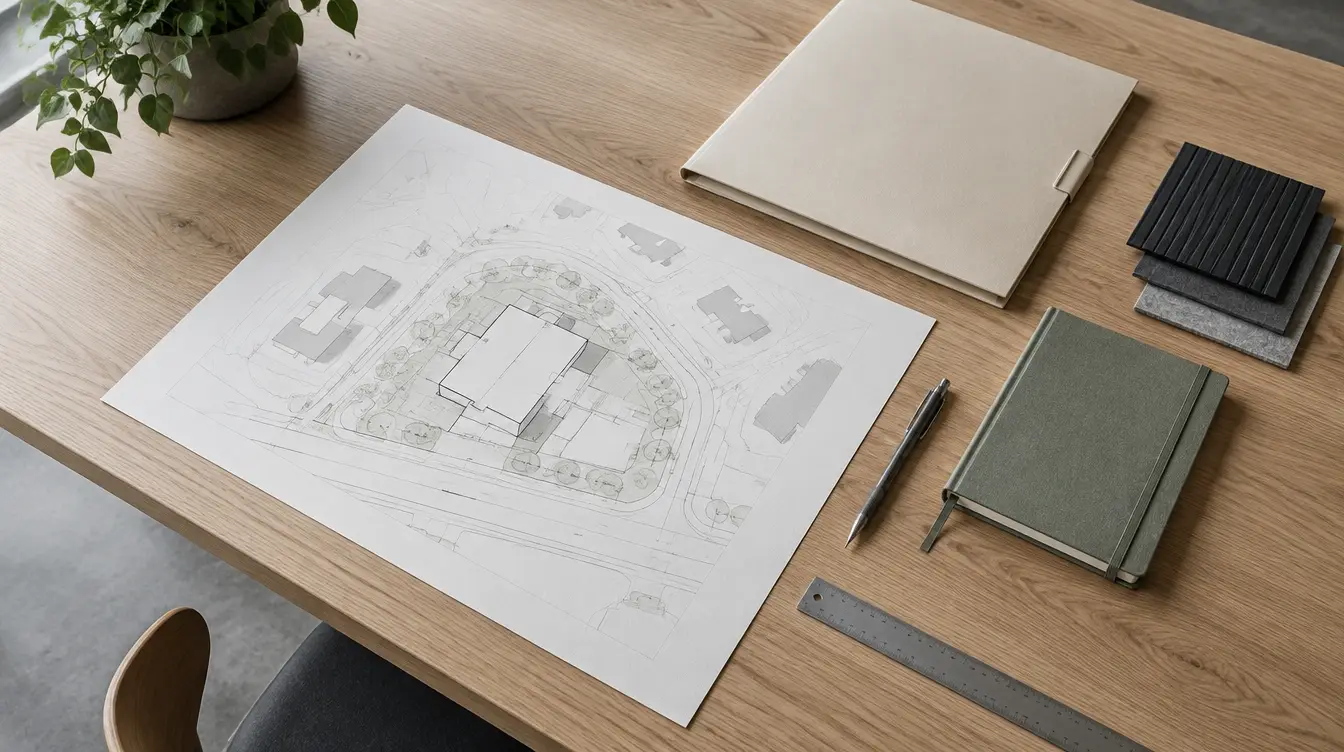
Draw the existing lot before drawing the new circuit
A useful garage project begins with the existing house, garage, incoming service location and proposed equipment. An alley-fed property with the service attached to the garage is a different planning problem from a house-fed property with an old underground garage circuit. Do not describe either one simply as “power is already there.” Identify what is known and what needs professional verification.
EPCOR illustrates common overhead arrangements, including house and garage connection configurations. Use those diagrams to identify questions for the electrician. They are not permission to relocate service equipment or excavate a private cable.
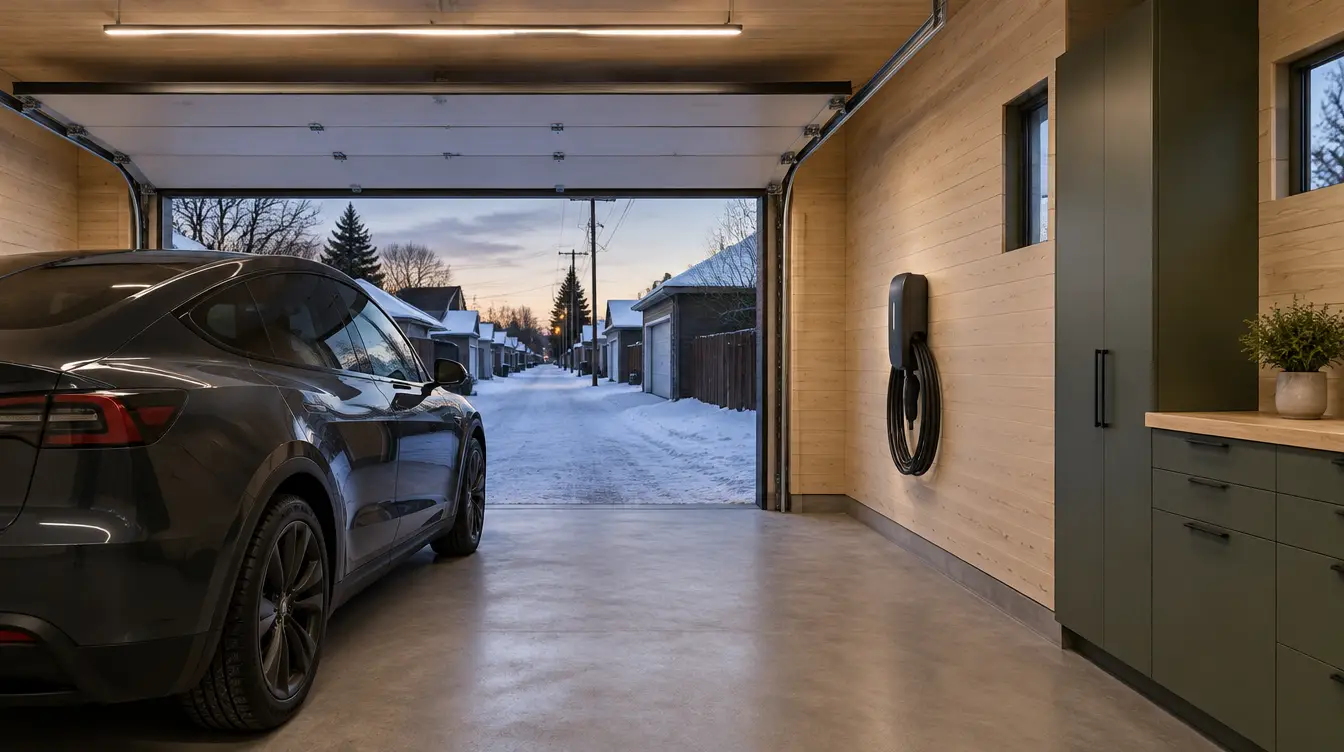
Include the garage’s intended use: parking, storage, workshop, EV charging, heating or a future dwelling project. A modest present use may be compatible with one design while a later use needs a different approach. Future intent is useful information; it is not a reason to promise unlimited expansion.
An underground route has more than an electrical price
The route may cross landscaping, a driveway, fences or future construction. Ask the contractor to identify the proposed path and the assumptions about trenching and surface restoration. Mark retained trees, hard surfaces and other known services on the planning sketch. Obtain professional direction on routing and required separations rather than choosing a depth or offset from an online diagram.
Read EPCOR’s underground-cable safety guidance and arrange the appropriate locates and private-service assessment before ground disturbance. A public locate does not automatically describe every privately installed cable or service on a lot.
The quote should identify who arranges locating, excavation, electrical installation, inspections where applicable and restoration. If those tasks belong to different parties, the programme needs a clear handoff. “Trenching by owner” is an exclusion that requires real coordination, not a harmless footnote.
Backyard housing changes the question
Edmonton now uses backyard housing for a broader range of options previously discussed as garage or garden suites. Treat a dwelling proposal as a coordinated building and servicing project. A garage outlet installation is not a complete electrical strategy for a dwelling.
Describe all dwellings, proposed appliances, shared equipment, access and the intended metering arrangement. Ask how the existing service connection interacts with the new building location. Do not build a structure around an assumed service route and discover the conflict after the site layout is fixed.
If the project will be phased, record which decisions must be made now to preserve a later compliant design. An empty conduit or reserved space can be a useful design element when specified by the responsible professional, but an unspecified “future proof” promise is not a design.
Equipment choices should follow the use of the space
Provide actual equipment documents for heaters, chargers, tools and other substantial loads. If the garage is a workshop, describe which equipment operates together. If it is primarily parking, describe vehicle positions and snow-clearing patterns. This helps the electrician plan distribution and placement around the real space.
A subpanel can change how circuits are distributed, but it does not create additional incoming service capacity. Ask the electrician to separate the distribution decision from the demand decision. A garage with spare breaker spaces can still be limited by its supply or by the whole-property arrangement.
Ask about lighting, door equipment and maintenance access as well as the large loads. Small omissions become inconvenient when walls are finished or storage occupies the equipment space. This is a planning inventory, not a homeowner installation procedure.
Sequence excavation, inspections and the building work
The City residential inspection guide identifies garage and underground branch-circuit stages where applicable. Coordinate the actual permit sequence before backfilling or closing walls. Ask the permit holder what must remain visible and who requests the inspection.
Outdoor work also needs a realistic restoration plan. Weather and site conditions affect excavation, surface repairs and access; do not assume every finish can be completed immediately after the electrical work. Identify temporary conditions and the party responsible for making the site usable in the meantime.
A complete handover records the supply route, relevant equipment, final circuit identification and inspection outcomes. Private cable records are particularly useful for future landscaping and construction. Retain a dated as-built description rather than only the route proposed in the quotation.
Leave covers, conductors and service equipment to the appropriate electrical professional. Do not work on energized equipment. An urgent hazard needs emergency or utility response, rather than an online project request.
Questions / Direct answers
Common questions
Can a garage subpanel give my house more service capacity?
Is a garage circuit enough for backyard housing?
Who should locate an old private garage cable?
References / Jurisdiction matters
Sources & further reading
Confirm the actual location, permit authority and equipment instructions before relying on a requirement. A source from another jurisdiction is identified for context.
- Property power-line responsibilitiesEPCOR · 2026-10-07
- Working near underground cablesEPCOR · 2026-10-07
- Backyard housingCity of Edmonton · 2026-10-07
- Residential inspection stagesCity of Edmonton · 2026-10-07
Do not open electrical equipment or work on energized systems. Permits, qualified trades and inspection requirements vary by location. This guide does not design an installation or certify existing equipment.