The useful starting point
Separate an internal panel replacement from an incoming service change, map ownership at the lot and coordinate equipment, approvals, outages and restoration.
A service upgrade changes a system, not one box
The number on a proposed panel is only one part of a service-upgrade conversation. The connected load, incoming supply arrangement, meter equipment, conductors, protective equipment and utility infrastructure must be considered together by the responsible professionals. A panel with spare spaces solves a different problem from a service with adequate demand capacity. Start by describing the new uses and why the present arrangement is thought to be insufficient.
Record proposed loads by purpose: vehicle charging, space conditioning, workshop equipment, secondary dwelling, cooking, water heating and outdoor equipment. Include the equipment specifications you actually have. If an appliance has not been selected, label the value as an assumption. This avoids designing around an optimistic placeholder that changes after the equipment is purchased.
The electrician’s first useful output is a supported decision: retain the connection, manage a controllable load, alter distribution or request a connection upgrade. Ask what evidence supports that decision. An online sum of breaker labels is not a professional dwelling demand calculation.
Locate the ownership boundary before requesting prices
EPCOR’s power-line responsibility guide distinguishes overhead and underground arrangements. For an underground residential connection, its diagram places responsibility for the on-property service cable with the owner. For overhead service, its diagram distinguishes the utility aerial line from the building’s service components. Read the arrangement that matches the actual property.
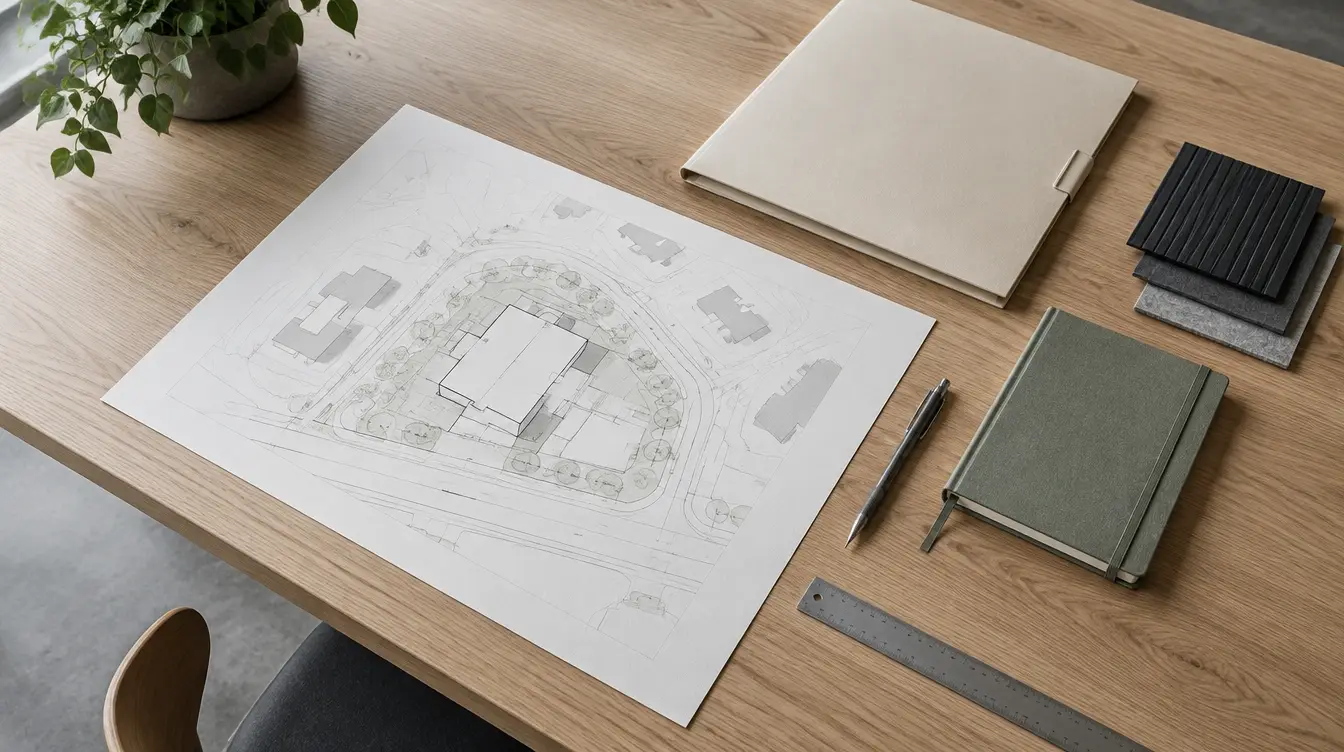
That boundary affects who investigates a damaged cable, who prices replacement and where a proposed construction route must be coordinated. An existing garage-fed connection deserves its own discussion. Do not assume a new backyard building can keep or relocate the old arrangement without review. Put the existing connection point, proposed buildings and retained access on one simple site sketch.
The sketch is a conversation aid, not a utility drawing. Mark uncertain items with a question mark. Do not dig to discover a cable or approach overhead conductors to take a measurement. Obtain the appropriate records and professional assessment instead.
Start the utility conversation while the design is flexible
The EPCOR connection application page provides routes for connection requests and budgetary estimates. Use the current forms and instructions, rather than an old downloaded form that may contain a superseded code edition. EPCOR’s current connection guide and the applicable Alberta code should be read together by the designer.
Utility feasibility can change the best property layout. A meter location, service route or new building placement that looks convenient on an architectural plan may be difficult for electrical servicing. Share the site plan early enough that it can still change. Include legal lot boundaries, proposed structures, retained structures, demolition sequence and the requested use of power.
Ask whether the response is a preliminary budget, a design decision or a committed construction arrangement. Keep those statuses separate in the owner’s programme. A budgetary estimate can help choose a design direction while leaving detailed routing, charges, schedule and conditions unresolved.
Evaluate managed loads before committing to replacement
For EV charging, EPCOR discusses EV energy management as an option that can affect the need for a service upgrade. That is an assessment path for a qualified electrician, not a promise that every property can keep its existing connection. The selected equipment, controllable loads and acceptable charging behaviour determine whether the option fits.
Compare alternatives against the actual owner’s priorities. A household with predictable overnight charging has a different requirement from a site that needs several vehicles ready quickly after a short stop. A workshop’s operating sequence may offer flexibility, while heating or essential equipment may have different constraints. Tell the designer which behaviours can change and which cannot.
Ask for a comparison that includes equipment cost, installation, user experience, future expansion and failure behaviour. An option that avoids excavation but causes unacceptable operating constraints is not automatically the better option. Conversely, a larger service is not automatically necessary because a charger brochure advertises a high maximum current.
Coordinate the outage and the work around it
A service project commonly has dependencies across utility work, private electrical work and municipal inspection. Ask the contractor to describe the planned sequence and identify the decision that permits re-energization. Do not leave this as “EPCOR will sort it out.” Name the party scheduling each event and the party confirming that the preceding work is ready.
Make an outage plan for the people using the building. Record refrigeration, security, network equipment, sump systems, medically important devices and tenant access. Discuss any specialist continuity needs with the relevant provider well before the work. A generic generator suggestion is insufficient for a building with critical dependencies.
Include restoration in the contract discussion. Trenching, driveway cuts, landscaping, exterior penetrations, interior finishes and temporary weather protection can be larger owner concerns than the visible panel. Ask who restores each surface, how seasonal conditions affect that work and which items remain allowances or exclusions.
Compare quotations on the same defined arrangement
The most useful comparison has separate rows for professional assessment and drawings, utility-related work, private service equipment, internal panel or distribution work, permits and inspections, excavation, outage coordination and restoration. Mark each row as included, excluded or dependent on a later decision. Do not compare only the total price.
A retained cable should be identified as retained subject to assessment, rather than quietly assumed adequate. A proposed cable replacement should identify the route and restoration basis. An equipment substitution should identify the technical and approval review needed. These details make a quotation reviewable without requiring the homeowner to engineer the service.
Keep the final connection documents with the property records. Future owners need to know the service arrangement and the completed changes; a photograph of the panel face does not answer all those questions. Record unresolved items until the party responsible confirms their closure.
Leave covers, conductors and service equipment to the appropriate electrical professional. Do not work on energized equipment. An urgent hazard needs emergency or utility response, rather than an online project request.
Questions / Direct answers
Common questions
Does replacing a panel increase the EPCOR service capacity?
Who owns the underground service cable on my lot?
Is a service upgrade the only way to add an EV charger?
Can this site quote EPCOR’s upgrade charge?
References / Jurisdiction matters
Sources & further reading
Confirm the actual location, permit authority and equipment instructions before relying on a requirement. A source from another jurisdiction is identified for context.
- Property power-line responsibilitiesEPCOR · 2026-10-07
- Connection applications and budgetary requestsEPCOR · 2026-10-07
- Service connection processEPCOR · 2026-10-07
- Home electric vehicle chargingEPCOR · 2026-10-07
- Electrical codes currently in forceGovernment of Alberta · 2026-10-07
Do not open electrical equipment or work on energized systems. Permits, qualified trades and inspection requirements vary by location. This guide does not design an installation or certify existing equipment.