Intended use
Ordinary basement or distinct dwelling
HAUSE / Edmonton electrical planning
A family recreation room and a separate dwelling have different project questions. Start with the intended use, appliance schedule, shared equipment and complete approval pathway.
Planning and referral resource, not the installation contractor. Professional credentials and local availability require confirmation.
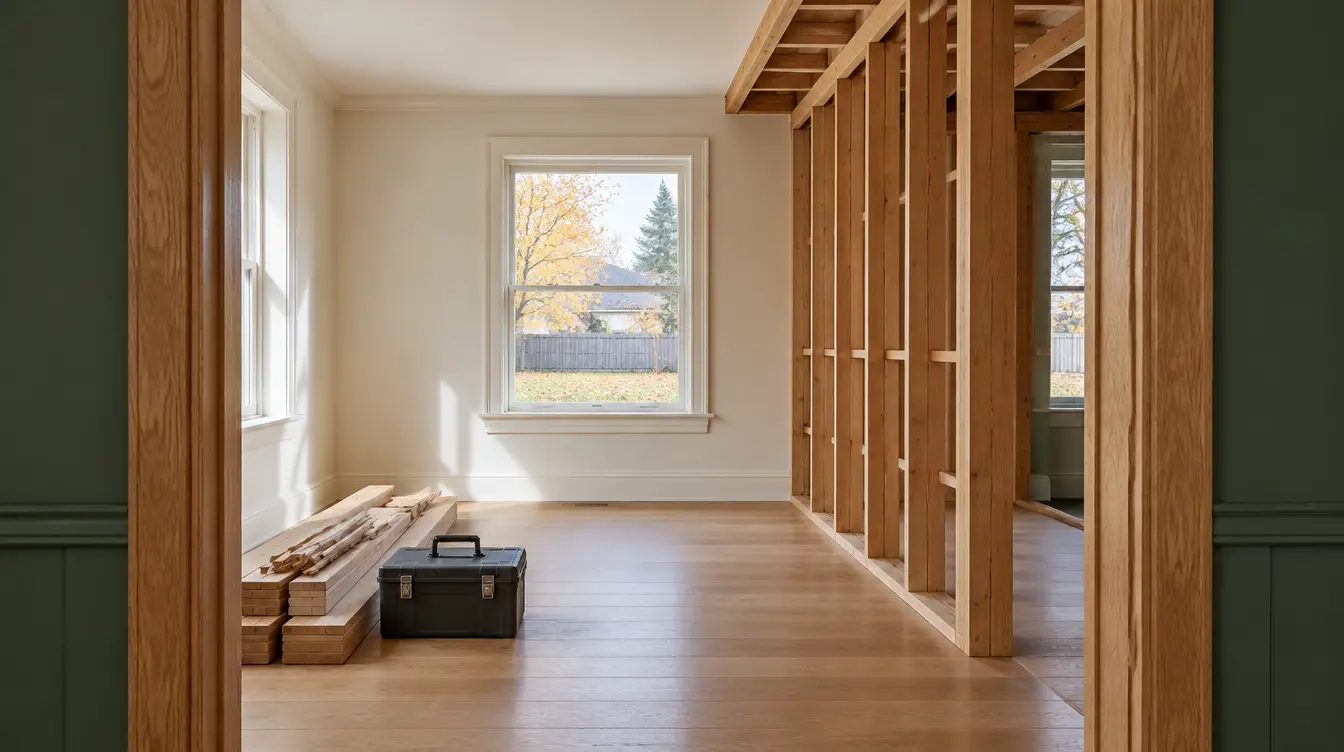
Three decisions to bring into the brief
Ordinary basement or distinct dwelling
Cooking, laundry, heating and shared systems
Building, trade and inspection decisions
Conceptual planning sequence. These cards do not specify wiring methods, issue permits or establish technical capacity.
Describe the proposed living arrangement and identify selected cooking, laundry and heating equipment. A drawing that only adds a kitchenette may leave the main building-and-occupancy question unresolved. Ask the project professionals to confirm the full scope rather than pricing isolated circuits first.
An existing tenant or finished basement does not establish that all relevant approvals are present. Keep known records separate from assumptions about prior work, and identify what the City needs to confirm for the actual proposal.
Ask how the electrical design addresses access to distribution equipment, shared loads and maintenance. The electrician needs the combined building context; a new panel in one area is not automatically an assessment of the entire arrangement.
Coordinate required inspection stages with framing, insulation and drywall. Changes to appliances or dwelling layout should be reviewed before they become concealed work. The owner should know who maintains the current design and permit record.
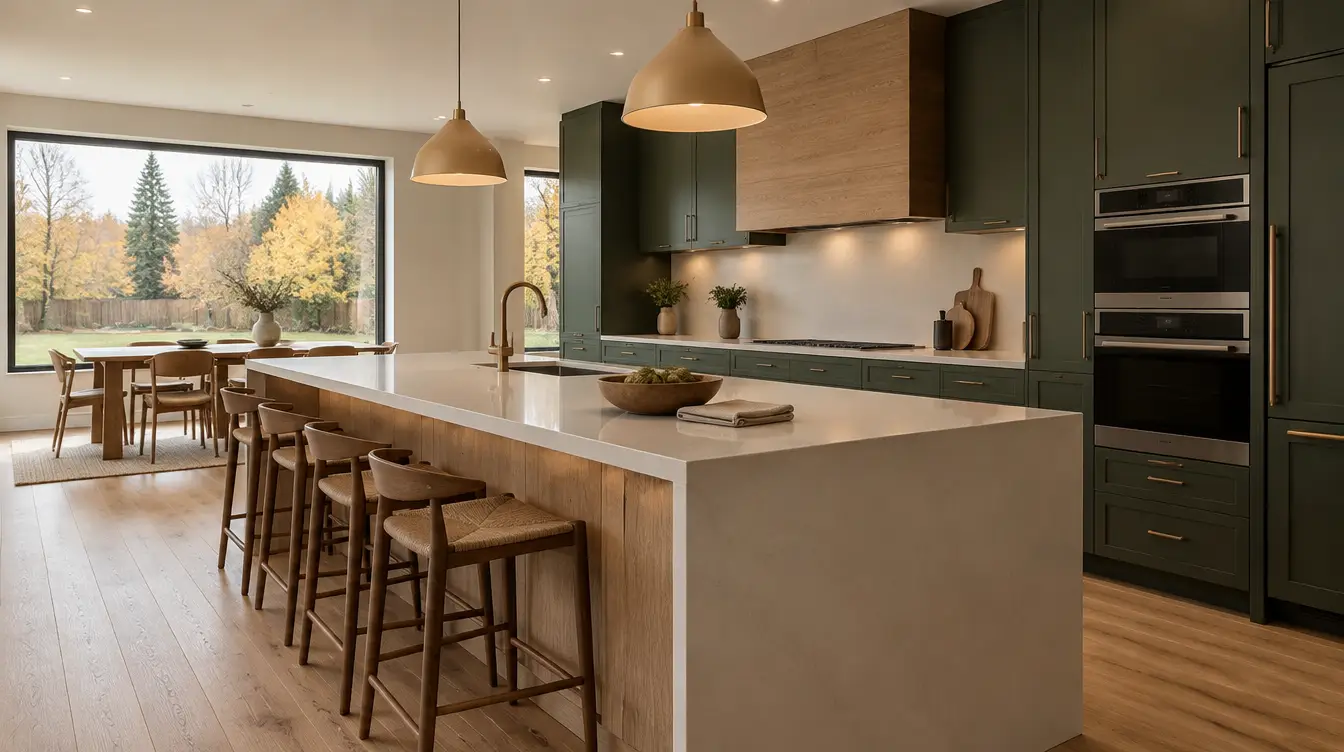
Retain location-specific scope, equipment information, issued approvals and required inspection outcomes. Do not market a suite as approved on the strength of an electrical receipt alone. Keep tenant details and access codes out of any export intended for another professional or future buyer.
Turn the reading into a useful next step
Keep unanswered questions visible. Record the actual property, selected equipment and the decisions a qualified professional needs to make.