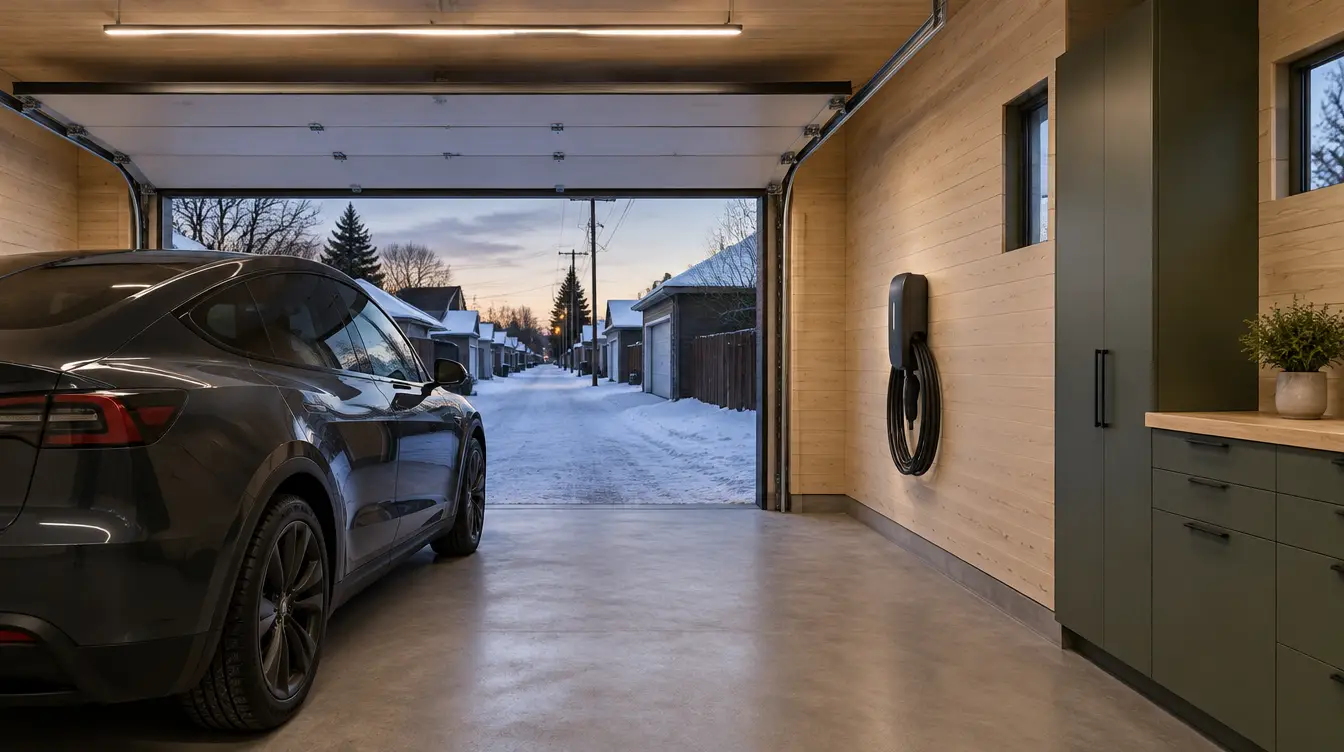
Inventory the way the garage will be used
Describe workshop equipment, heating, lighting, door operators and EV charging. Distinguish installed equipment from future ideas and provide specifications where available. A request for more outlets does not fully describe a workshop's electrical requirements.
Have the electrician assess both the outbuilding arrangement and the upstream supply. A proposed subpanel can organize circuits while leaving the incoming service constraint unchanged. The design conversation should explain that difference before hardware is ordered.
Map property responsibility
Use existing drawings and safe observations to describe the house, garage, alley and connection location. EPCOR's responsibility guidance helps frame the utility-versus-owner questions for the actual arrangement. Do not dig, climb or approach conductors to improve the sketch.
Ask which route is assumed and who confirms it. Utility records and locating, property boundaries, access and other buried services may affect the work. The contractor must establish the suitable installation; the owner's drawing is a communication aid, not a construction design.
Ask who restores what
Separate lawn, landscaping, hard surfaces and interior finishes. A quotation may include excavation but exclude final restoration, or allow a provisional amount for a route not yet assessed. Identify who protects neighbouring property and who is responsible for any later making-good work.
State which surfaces are part of another planned renovation so work can be coordinated. Avoid paying to restore an area that a confirmed following phase will immediately reopen, while still leaving temporary conditions under the responsible contractor's control.
Compare alternatives by completed use
A lower-power design, managed charging arrangement or broader upgrade may produce different operating behaviour. Compare viable options against the workshop and vehicle needs, not solely the initial total. Retain the final route, equipment information and relevant permit and inspection records so future garage changes do not begin with the same unknowns.
Sources and decision boundaries
Primary-source starting points are linked below. The surrounding project comparisons and questions are HAUSE planning analysis, not a technical approval.
- EPCOR — Power lines on your property and responsibilities ↗
- EPCOR — Understand the service connection process ↗
- City of Edmonton — Home improvement permit pathways ↗
Source verification dates, retrieval methods and jurisdiction limitations appear in the source register. No independent licensed-electrician review is claimed.