Garage use
Tools, heating, charging and future equipment
HAUSE / Edmonton electrical planning
Follow the lot, then the load. A detached garage needs its intended equipment, upstream supply, actual route and restoration responsibilities considered together.
Planning and referral resource, not the installation contractor. Professional credentials and local availability require confirmation.
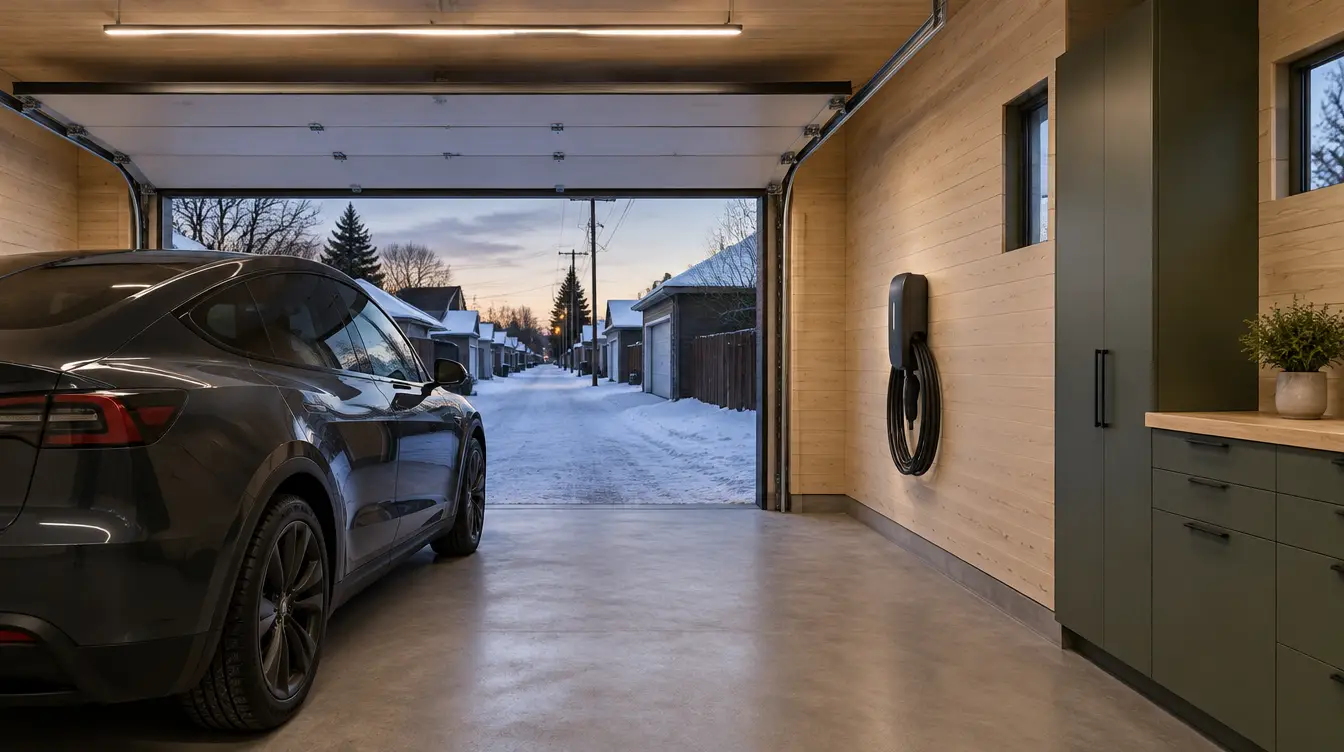
Three decisions to bring into the brief
Tools, heating, charging and future equipment
House, garage, alley and uncertain services
Lawn, hard surfaces and interior access
Conceptual planning sequence. These cards do not specify wiring methods, issue permits or establish technical capacity.
List actual tools, heating and charging requirements rather than asking only for more receptacles. Mark future equipment as proposed. A hobby workbench, home-business machine and second EV can lead to different professional assessments even in a similar-sized garage.
A downstream panel may improve distribution without adding incoming supply. Ask the electrician to explain the upstream implications and what information supports the proposed arrangement. Visible spare positions do not establish capacity.
Use existing records and safe observations to show the house, outbuilding, access and likely work areas. Mark unknown routes as unknown. Do not dig, climb or approach conductors to provide better measurements for a quotation.
Put utility questions beside private installation and civil work. The accepted quote should state the route assumption and what happens if it cannot be used. Excavation and final landscaping can be different scopes, controlled by different providers.
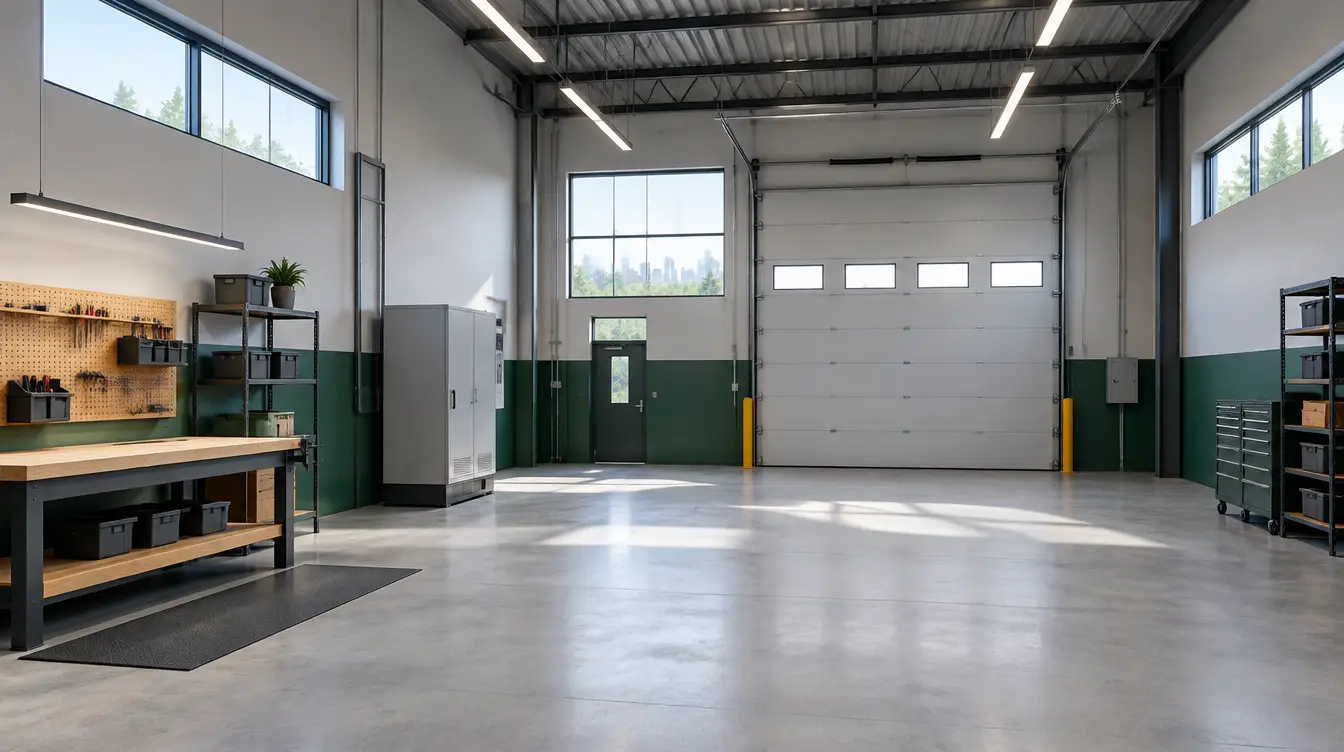
A later garage replacement or backyard dwelling can change the best sequence now. Have reasonably defined plans reviewed early, without treating a conceptual drawing as approved construction. Preserve final route information supplied by professionals and the actual completion record for the next phase.
Turn the reading into a useful next step
Keep unanswered questions visible. Record the actual property, selected equipment and the decisions a qualified professional needs to make.