Field guide / Topic
Homes, suites & garages
Plan around an actual Edmonton property, its occupancy, retained wiring and future use.
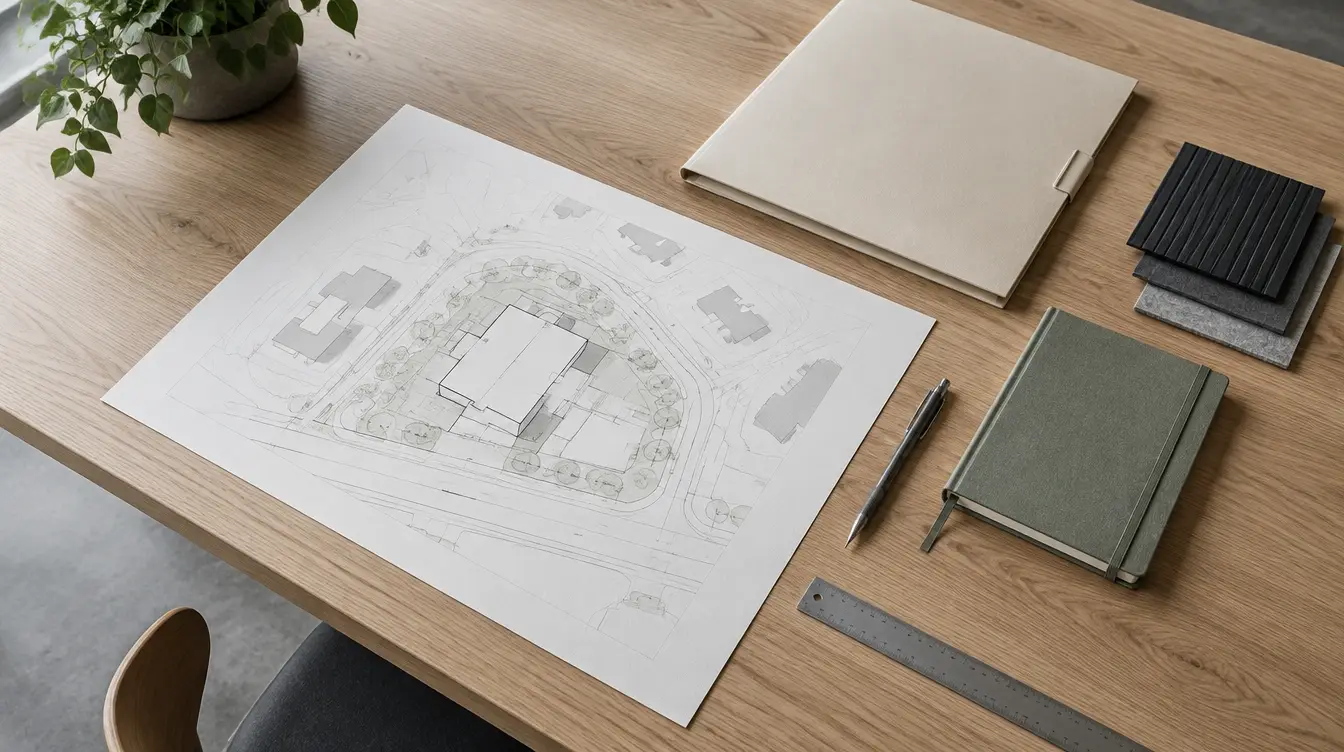
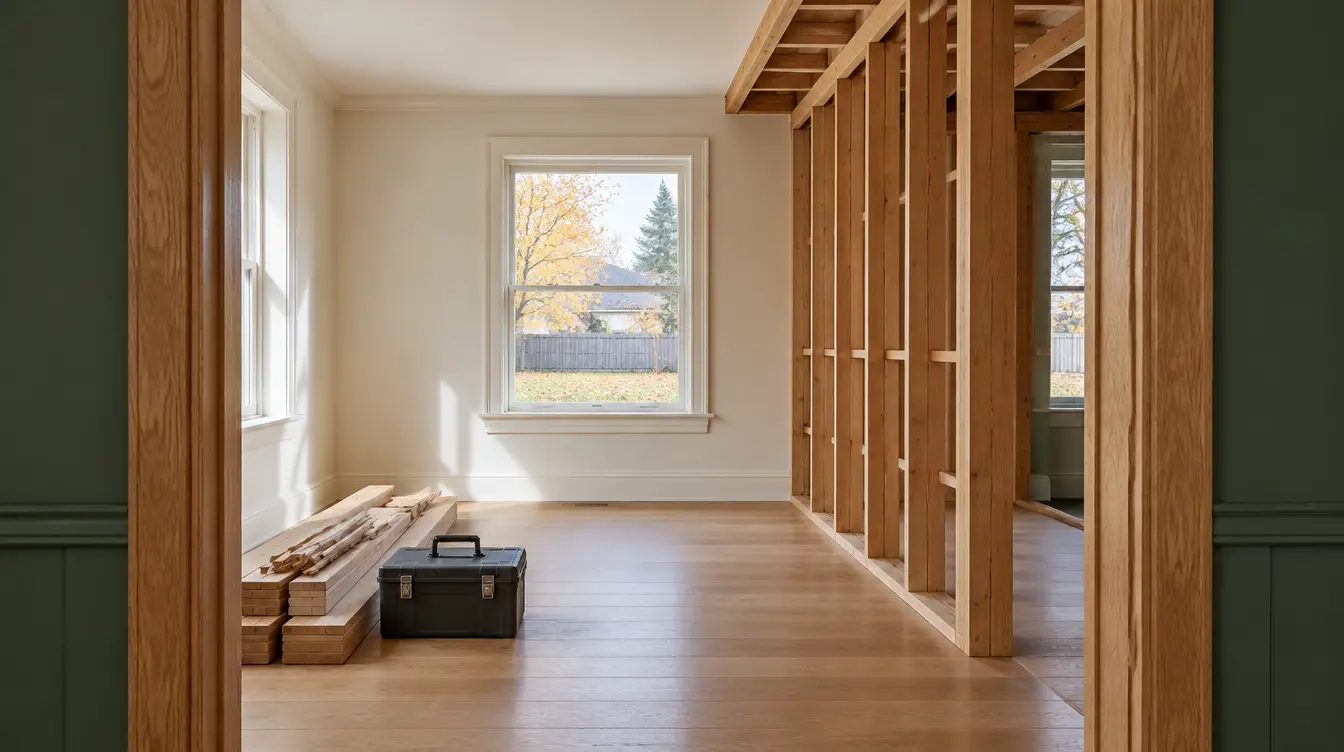 01 / Homes, suites & garages
Edmonton secondary suites: design the dwelling and its electrical scope together
Prepare a suite project with a clear dwelling layout, equipment inventory, load assessment, permit route and inspection sequence before finishing the basement.
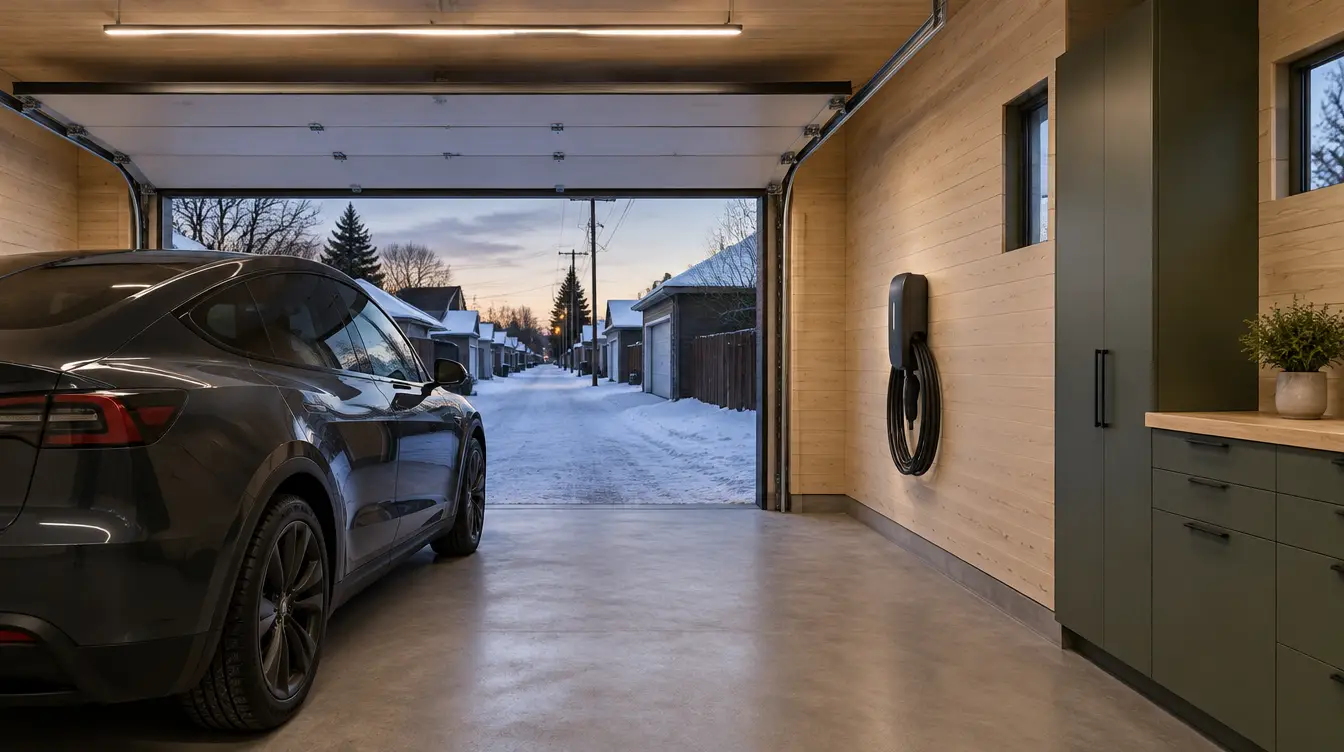 02 / Homes, suites & garages
Garage and backyard power in Edmonton: follow the lot
Map buildings, service entry, underground routes, private cables and future backyard housing before choosing a garage or outdoor electrical scope.
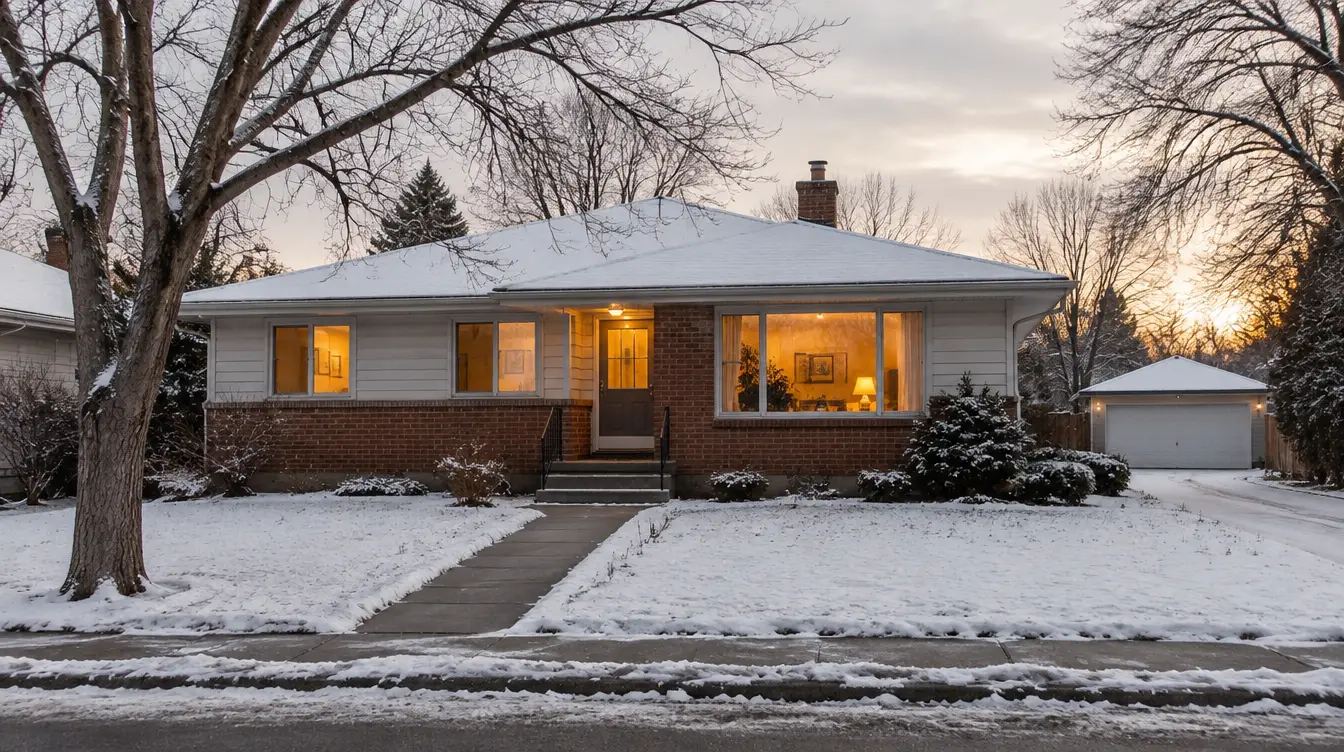 03 / Homes, suites & garages
Older Edmonton homes: investigate the system before the renovation
Build an electrical history of an older property, distinguish wiring material from condition, and coordinate repairs with accessible renovation stages.
04 / Homes, suites & garagesWinter electrical planning in Edmonton: loads, access and outage preparation
Use a practical seasonal review of added loads, outdoor equipment, service access and continuity needs without inventing a universal winter load allowance.
From reading to a clear brief
Make the next conversation useful.
Describe the equipment, property, scope and timing. A person reviews your enquiry; any contractor referral is discussed with you.